LOCATION: LATUR
CARPET AREA: 1500 SQ.FT (50’ X 30')
DESIGN STYLE: Architecture
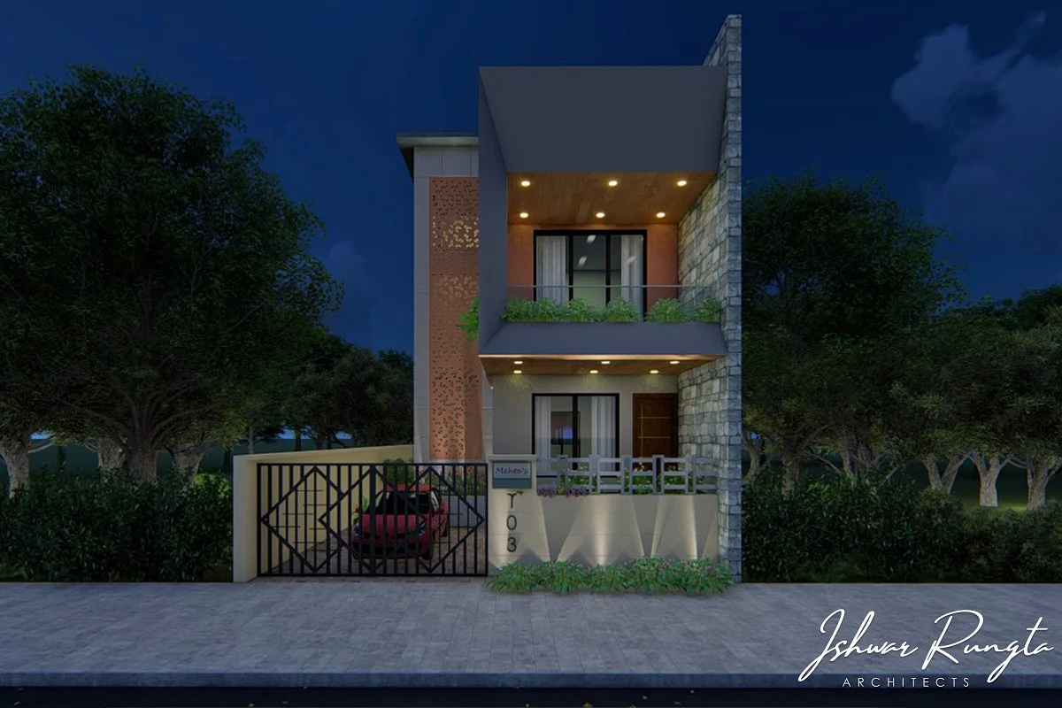
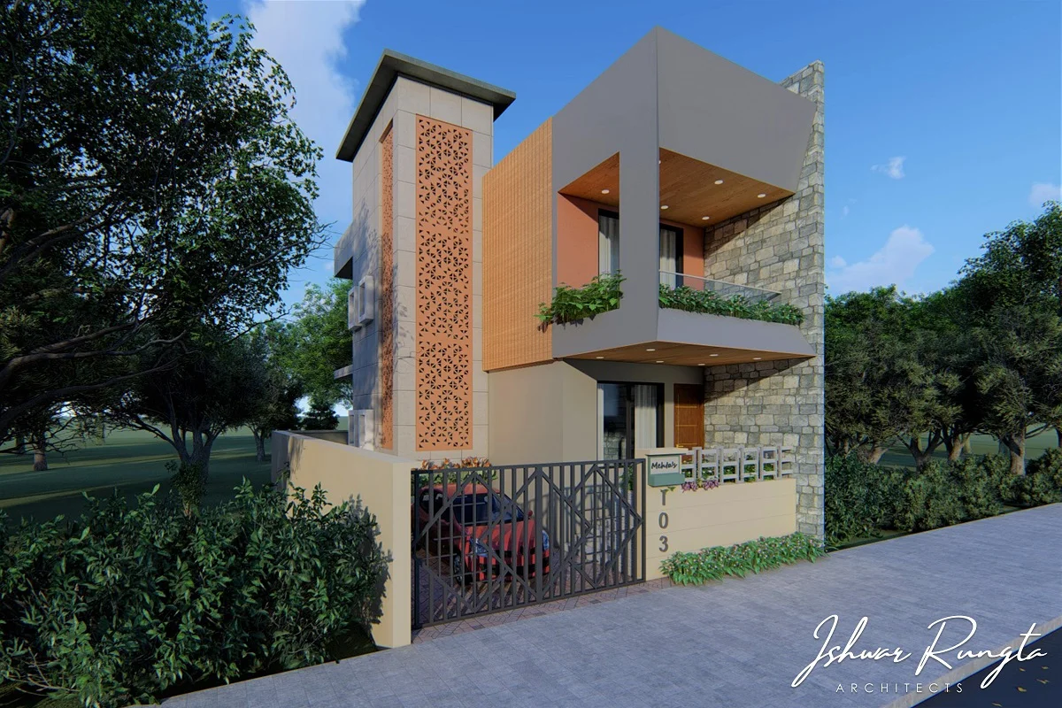
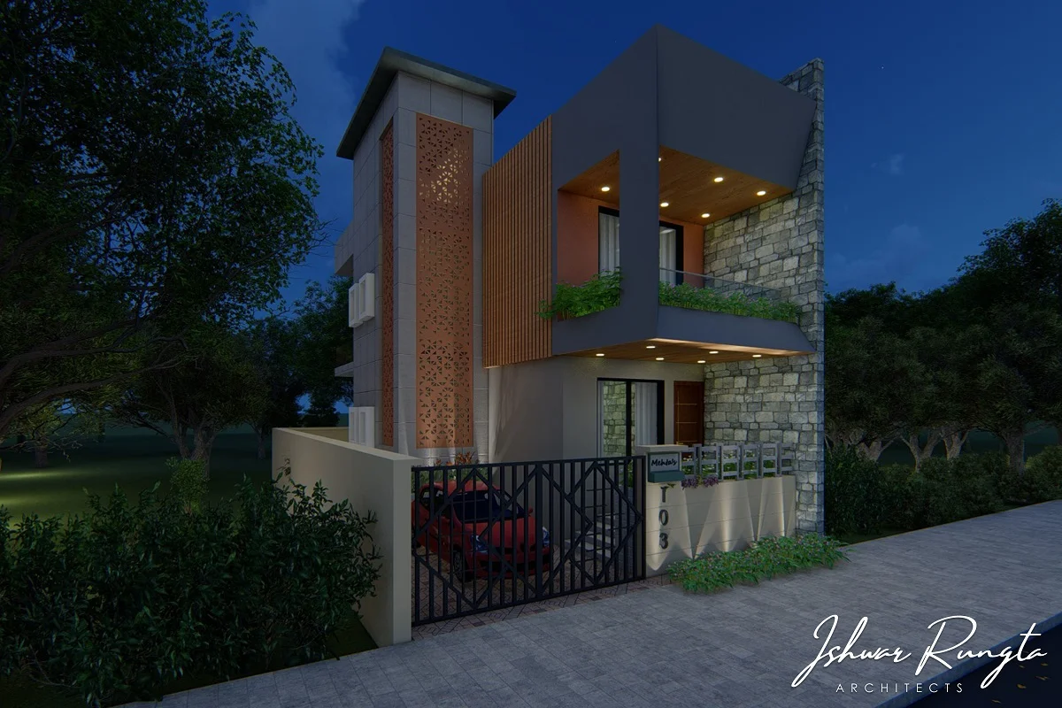
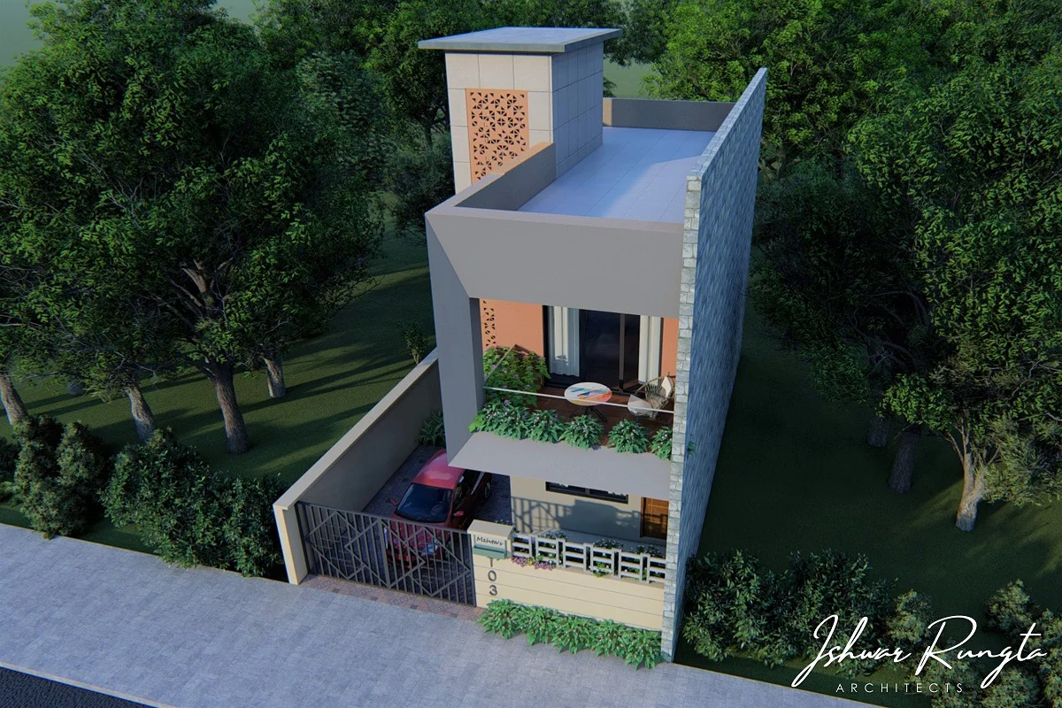
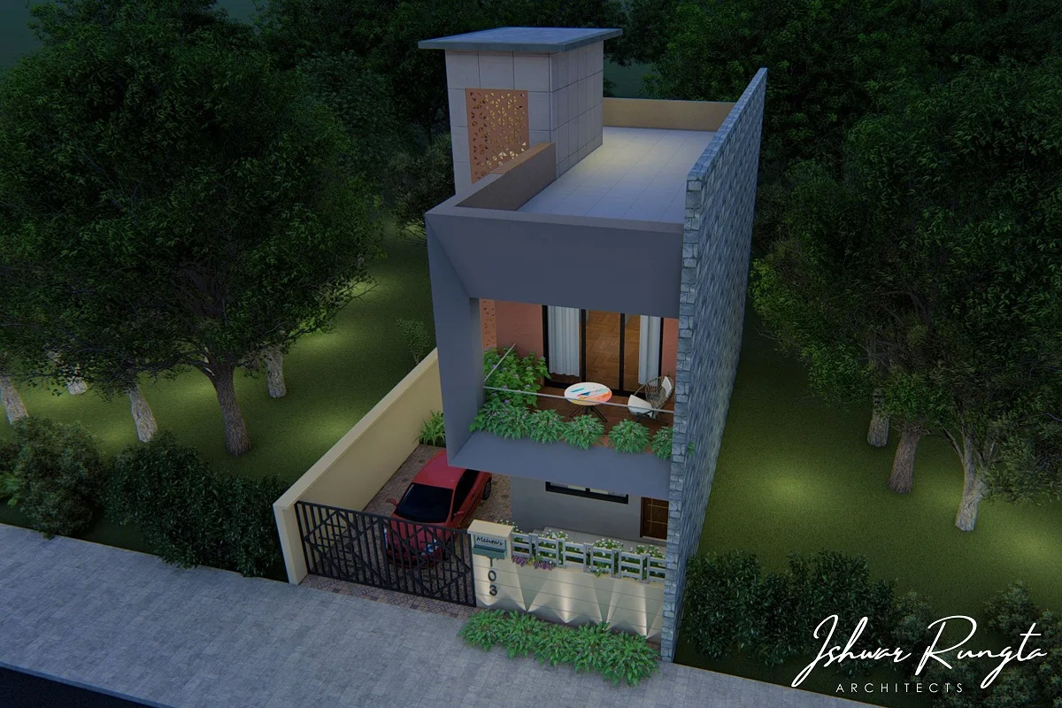
A Row Bungalow project, designed on the rectangular plot spreaded over 1500 sq.ft, is a G+1 structure.
The spaces are designed linearly so as to maximize the physical and visual accessibility to outer landscape and backyard spaces. The chamfered cantilever balcony, providing shade to the porch area, is also creating an interesting facade. The terracotta jaali elevation creates a good play of light and shadow inside the structure.